PCH Glenbrook Urban Multi-level Homes at dusk with warm interior lights and wet street reflections

Limited Release · Only 4 Homes Remaining

Designed for Urban Life. Finally, priced for you.Come home to Glenbrook.

Urban Multi-level Homes. A new, purpose-built solution to an old problem: too few affordable ways to own ground-level homes in the inner city.

Built by PCH Builders · Sales by partner brokerage

A product tailored to you

Many Calgarians who want to live close to the inner-city find themselves stuck renting, watching prices climb out of reach. Our Urban Multi-level Homes open a realistic door to ownership, so you can start building equity right in the neighbourhood you want to call home.

Why Glenbrook

Everything close, nothing complicated.

Minutes from Marda Loop, Glenbrook puts one of Calgary’s best strips of restaurants, cafes, and shops close to home, without Marda Loop pricing. You get the inner-city lifestyle people move to the southwest for, in a quieter, more attainable pocket. The project sits directly across from Glenbrook School, with the Glenbrook Community Association close by. Walk to local favourites like Glamorgan Bakery and Richmond’s Pub, with the full retail and dining at Westhills and Signal Hill Centre just minutes away. Downtown Calgary is a quick drive via Richmond Road or Sarcee Trail, with transit and major routes close at hand.

Bright grocery store cheese and deli counter near Glenbrook in southwest Calgary

Groceries, bakeries & dining
all within an easy walk.

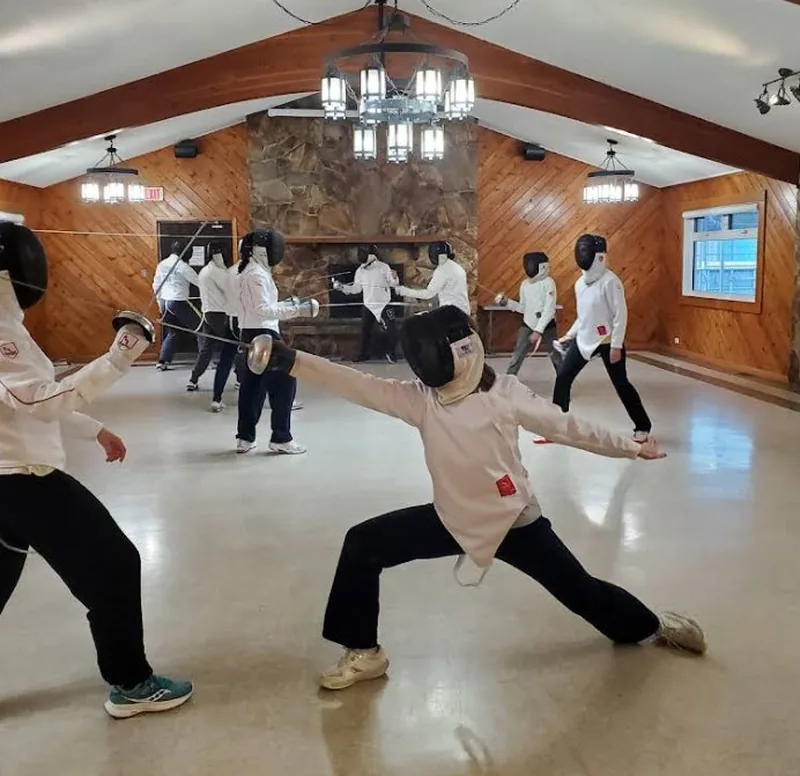
Fencing class in session at the Fencing Academy of Calgary near Glenbrook

Glenbrook School & the Community Association
directly across from the project.

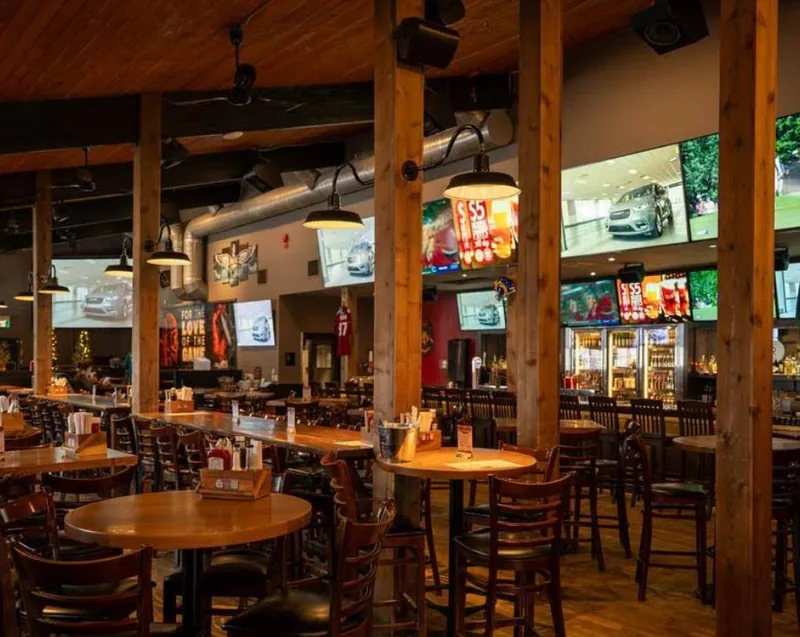
Warm interior of Richmond’s Pub, a neighbourhood favourite near Glenbrook in Calgary

Quick southwest connections. Minutes to Westhills & Signal Hill,
with Sarcee & Richmond Rd close by.

Introducing Urban Multi-level Homes

Inner-city Calgary townhomes,
finally within reach.

These ground-level homes put real ownership within reach. The inner-city lifestyle you want, minus the premium that usually comes with it.

  • 2 bedroom · 2.5 bath
  • Titled parking or external storage
  • ~1,000 sq ft of thoughtful, ground-level living
Book Your Showing Now
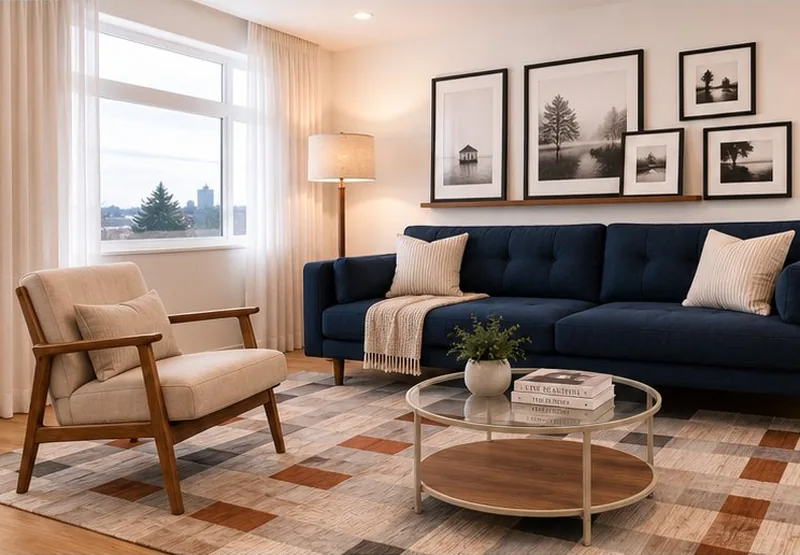
Staged living room in a PCH Urban Multi-level Home, featuring a navy sofa, accent chair, and gallery wall with a large window

Floorplans, renderings, and images are representative only. Actual finishes, dimensions, and layouts may vary.

Step Inside

Walk through it before you visit.

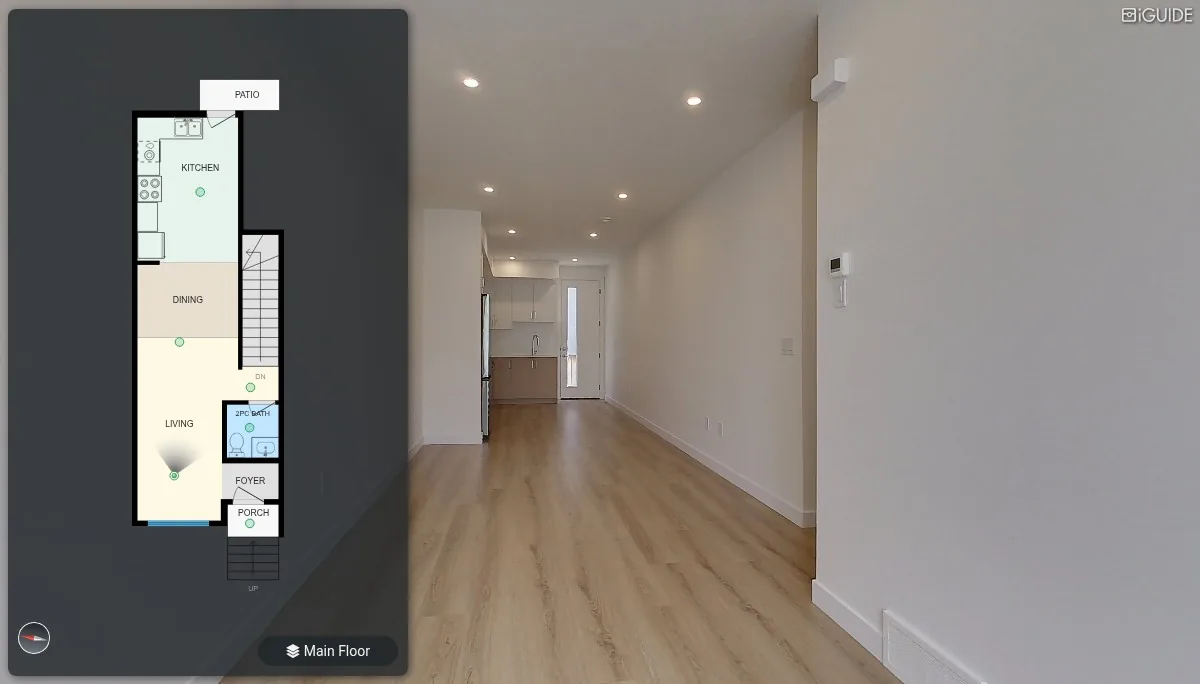
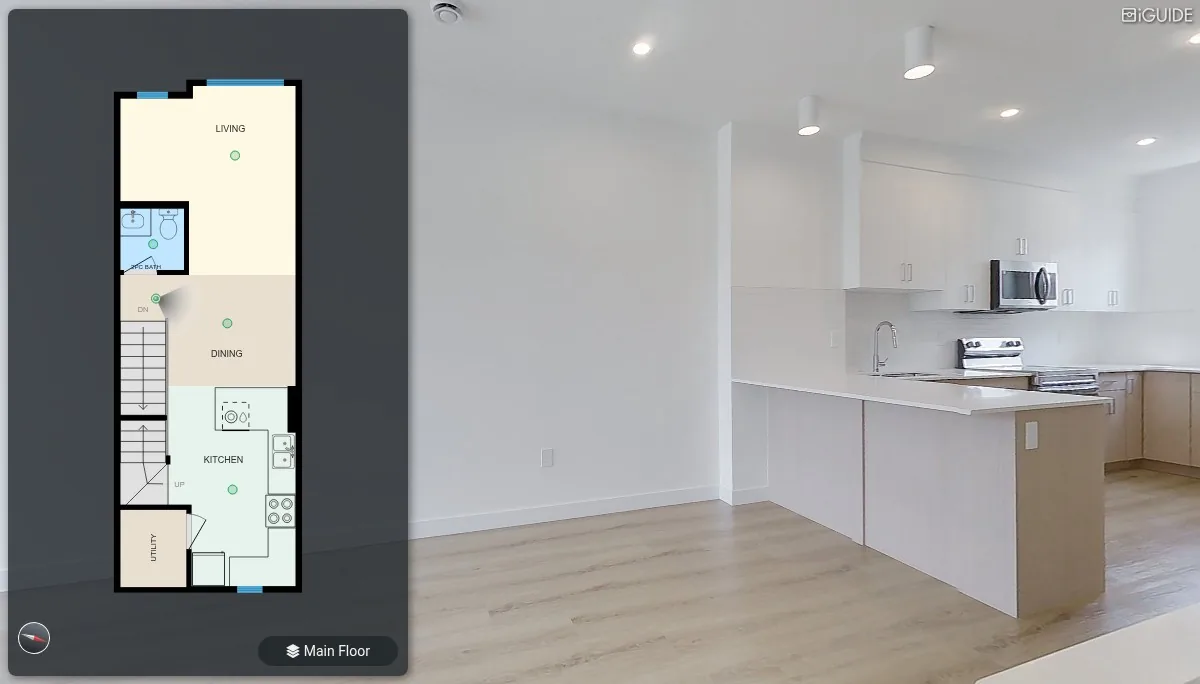
Explore our Urban Multi-level Homes at your own pace. Take a virtual walk through the layout, then book a Showhome visit when you are ready to see it in person.

These tours show two finished homes, one Lower and one Upper. Finishes and layouts are representative and may vary by home.

4

Homes Remaining

2

Bedrooms ~ 2.5 Baths

Parking or Storage

Upper Unit

~1,021 sq ft ~ 2 bed ~ 2.5 bath ~ From $460,000

Lower Unit

~930 sq ft ~ 2 bed ~ 2.5 bath ~ From $380,000

Floorplans, renderings, and images are representative only. Actual finishes, dimensions, and layouts may vary.

The Site Plan

See what's still available.

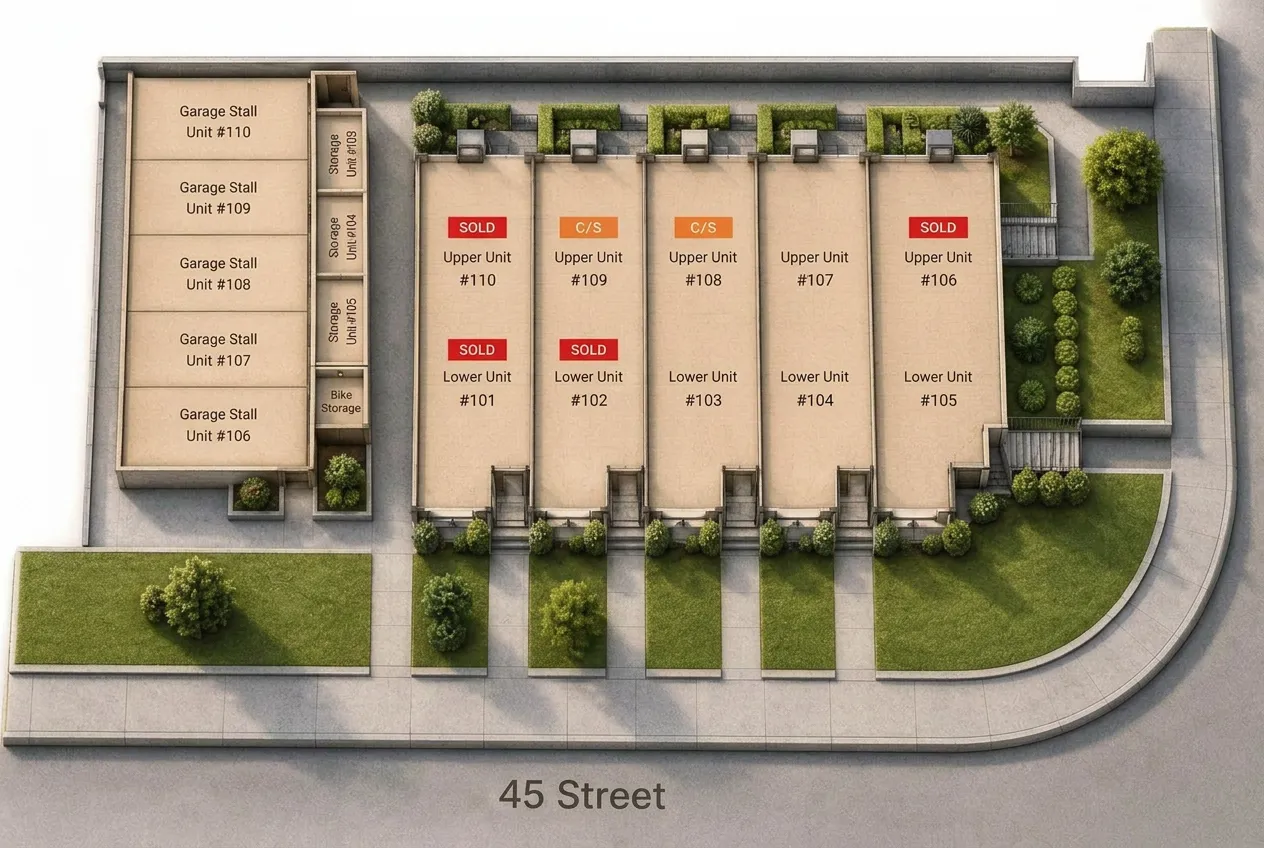
Only 4 homes are still available. This plan reflects current availability. Marked units are sold or under contract.

Glenbrook site plan showing Upper and Lower units along 45 Street, with sold and conditionally sold units marked, garage stalls and storage to the west

Site plan is representative. Unit availability is current as of the date shown and is subject to change. Contact us for the latest status.

The future of Calgary homes

Built to solve the homeownership problem

Your Challenges

  • Attainable options keep disappearing from the market.
  • Buying a home feels complicated and unsupported.
  • Watching from the sidelines instead of owning.
  • Few homes that genuinely suit how you want to live.

Our Solutions

  • Distinctive inner-city homes with an entry price that actually works for urban buyers.
  • Hands-on design help and trusted financing connections to guide you through it.
  • A way to start building equity while still enjoying everything the inner city offers.
  • Smartly planned spaces built for comfortable, low-maintenance living.

What are the next steps

The process to achieving your dream home
has never been easier.

Design consultation for a Glenbrook Calgary townhome, reviewing finish samples with an interior designer
1

Reserve Your Unit

Reserve your unit and enjoy a complimentary consultation with our expert Interior Designer.

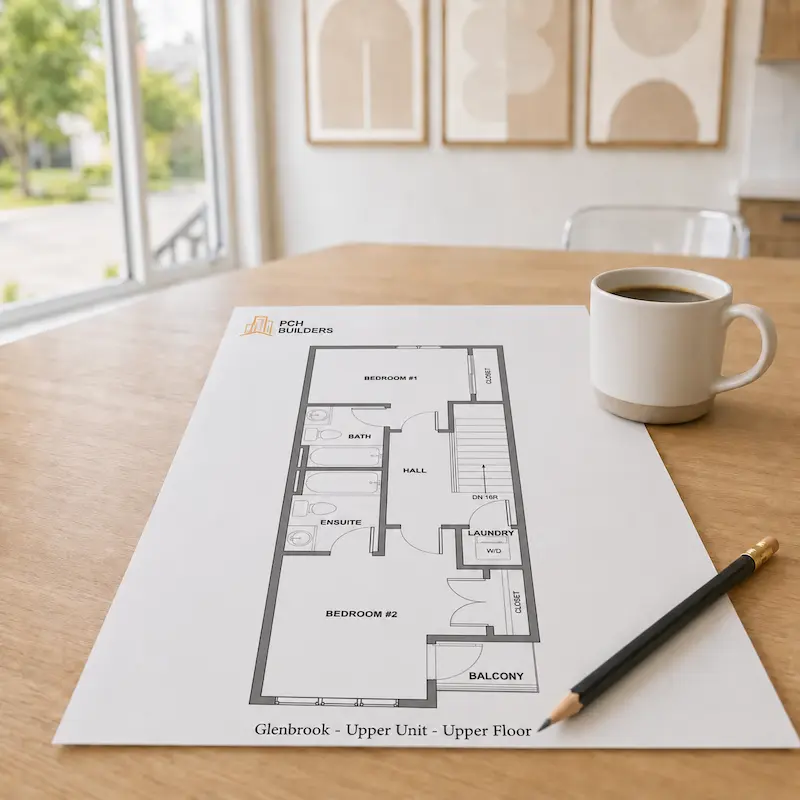
Glenbrook Calgary townhome upper unit floorplan on a desk
2

Plan Your Living Space

Explore preferred mortgage options and benefit from an additional 4 hours of personalized design guidance.

Move-in day inside a bright new Glenbrook townhome in Calgary
3

Move In

Settle down and start building equity in a home designed to fit your lifestyle perfectly.

A note from PCH Builders

We understand the frustration of being priced out of the area you love; ground-level, inner-city home ownership shouldn't be a far-off unaffordable dream.

Why Build With PCH

Built with care.
Backed by experience.

Will it be built to
a high standard?

Yes. We build every home as if it were our own: quality materials, skilled trades, and careful attention to detail.


Will the process be
smooth and clear?

Absolutely. We communicate clearly, set realistic timelines, and keep you informed from start to finish.

Will it be covered if
something goes wrong?

Yes. Every home comes with Alberta New Home Warranty coverage for added peace of mind.

15+Years Building
Inner-City Homes
400+Homes Built
in Calgary
Top 5%PHBI Accredited
Master Builder · Alberta
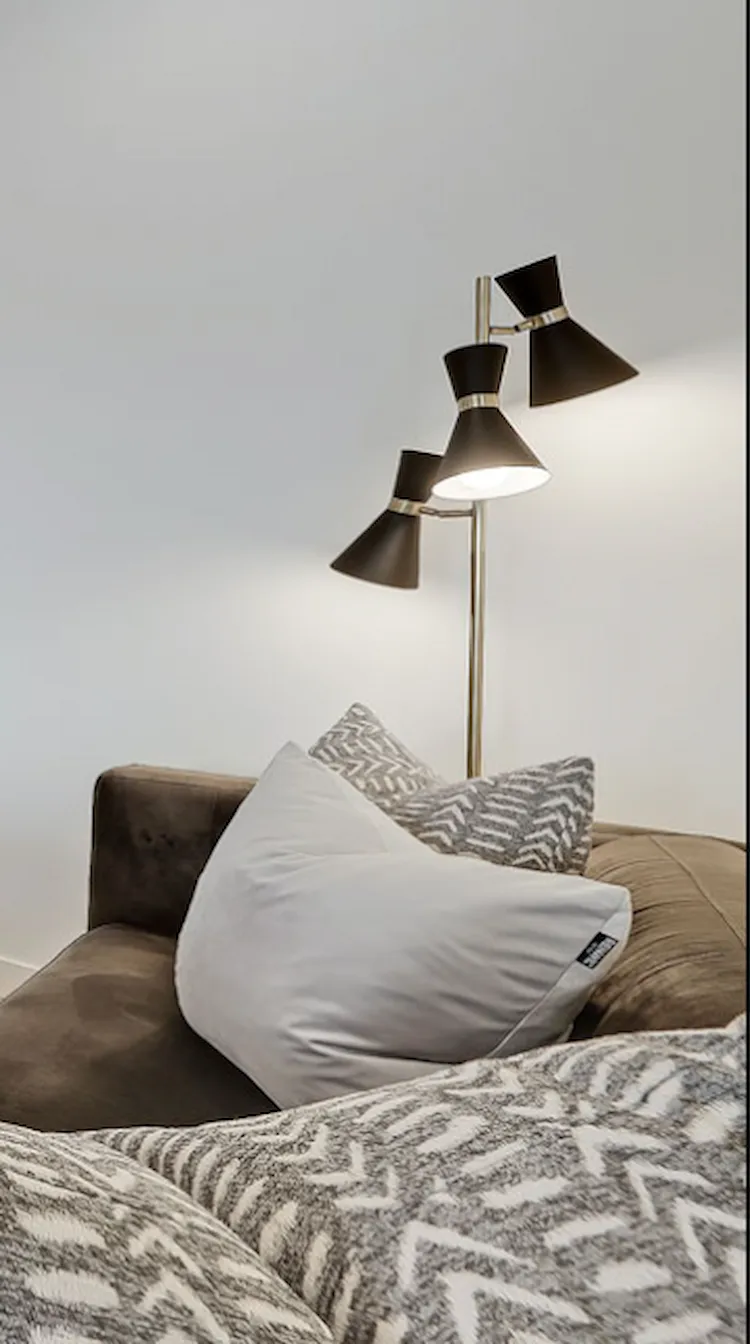
Editorial interior detail of a Glenbrook home, black tri-cone floor lamp beside a brown velvet sofa with patterned cushions

Request More Information

Be the first to receive details on this limited Glenbrook release.

I'm interested in:

Frequently Asked

The details, answered.

What's available and at what price?
Glenbrook is a 10-home release. Lower units start at $380,000 and Upper units start at $460,000 (2 bed / 2.5 bath, approximately 960 to 1,070 sq ft). Register on this page for current availability and the full information package.
What's the difference between Lower and Upper units?
Lower units have a private front entrance, an open-concept main floor with kitchen, living, dining and a 2-piece powder room, plus a fully developed lower level with two bedrooms (each with its own 4-piece ensuite), laundry, and an external private storage. Ideal for roommates or frequent guests. Upper units are accessed via a private stairwell to a sunny raised first floor (kitchen, dining, living, powder room), with two upstairs bedrooms each with their own ensuite, upper-floor laundry, single-car garage, and a private balcony off the primary bedroom.
Are these homes move-in ready?
Yes. All available units are complete and move-in ready. The show suite is open by appointment. Once your offer is accepted and conditions removed, you can be in your home within weeks. The simplest next step is a 20-minute walkthrough at the show suite.
Can I rent it out or use it as an Airbnb?
Yes, subject to Calgary's short-term rental licensing requirements.
Am I eligible for the GST rebate?
First-time buyers may be eligible for a GST rebate of up to 100% on these homes. On a $360,000 home with a 5% GST line, that's up to $18,000 returning to you at closing. Eligibility depends on personal circumstances; our team and your lawyer will confirm what applies to you.
What finishes and appliances are included?
Each home includes: luxury vinyl plank (LVP) flooring throughout, slab-style cabinetry, tiled backsplash, quartz countertops in kitchen and all bathrooms, custom cabinetry in bathrooms, a stainless Samsung appliance package (French-door refrigerator, ceramic-top stove, dishwasher), spindled stair railings, and large windows for natural light. Exterior is Hardie Board with Smart Board detailing on brushed concrete steps and walks.
Is there parking and storage?
Each Upper unit includes a single detached garage. Each Lower unit includes a designated private or shared external storage. Each home has dedicated laundry on the bedroom level.
What's the warranty?
Every PCH home is covered by Alberta New Home Warranty: 1 year on materials and labour, 2 years on delivery and distribution systems, 5 years on building envelope, and 10 years on major structural components. The same structural coverage Calgary's $2M+ custom homes carry. PCH Builders is also a PHBI Accredited Master Builder, a credential held by only the top 5% of registered builders in Alberta.
What's the Glenbrook neighbourhood like?
Glenbrook is one of Calgary's established southwest communities, known for its mature, family-friendly streets. The project sits directly across from Glenbrook School, with the Glenbrook Community Association close by. Walk to local favourites like Glamorgan Bakery and Richmond's Pub, with the full retail and dining at Westhills and Signal Hill Centre just minutes away. Downtown Calgary is a quick drive via Richmond Road or Sarcee Trail, with transit and major routes close at hand.

How do I reserve, and what are the next steps?
Take it one step at a time. Step 1: Register on this page to receive the full information package and pricing. Step 2: Book a private tour (no obligation). Step 3: Once you've chosen your home, our team and the partner brokerage walk you through offer, conditions, and possession. Deposit terms are confirmed at the time of contract.